1502 Wyatt Earp Court
VIEW PHOTOS
$649,000

1502 Wyatt Earp Court

3 Beds 3 Baths 1,951 Sq.Ft. 6,141.96 Sq.Ft.

Description

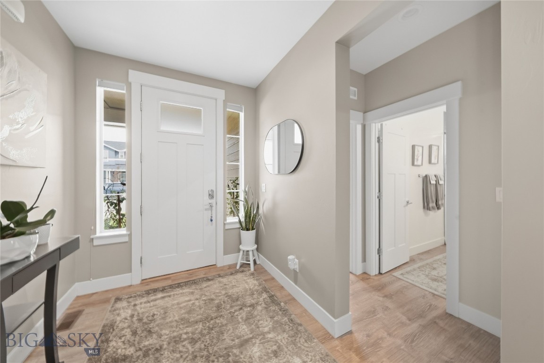
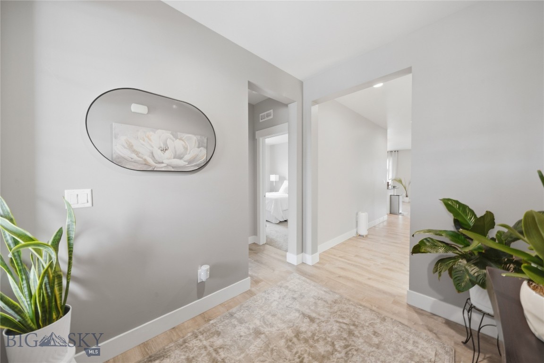
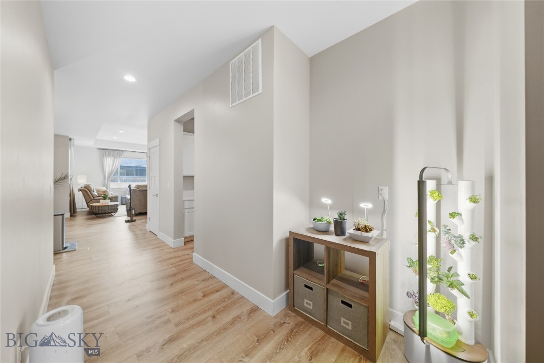
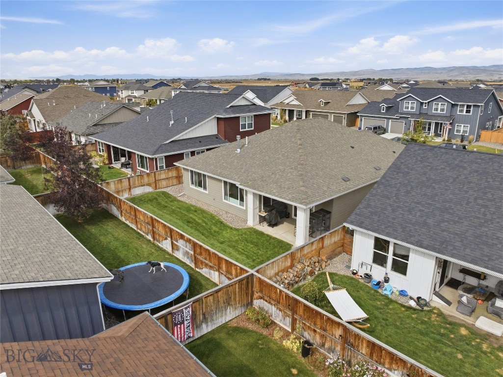
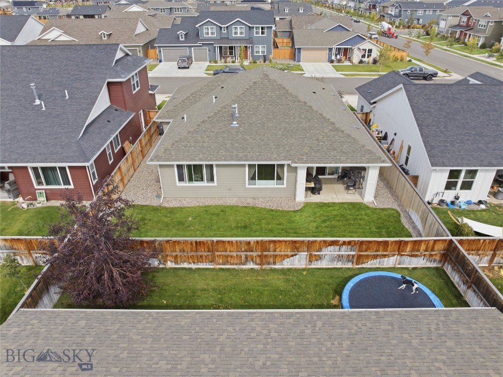
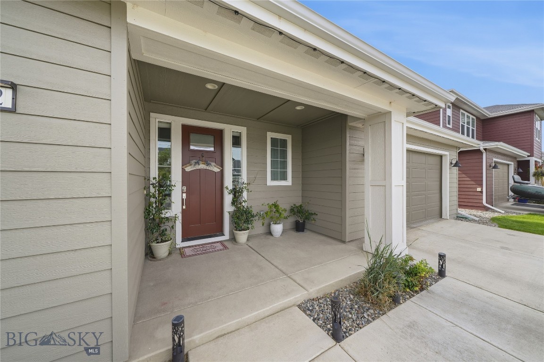
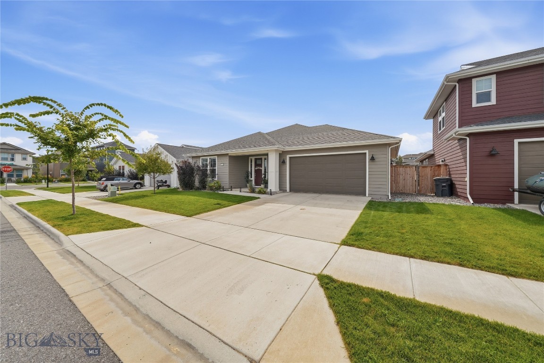
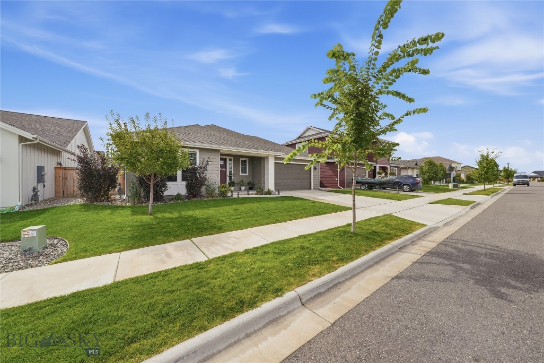
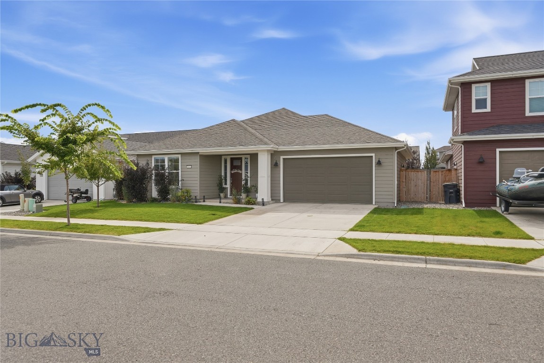
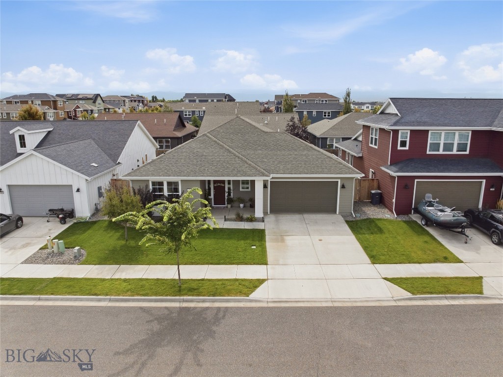
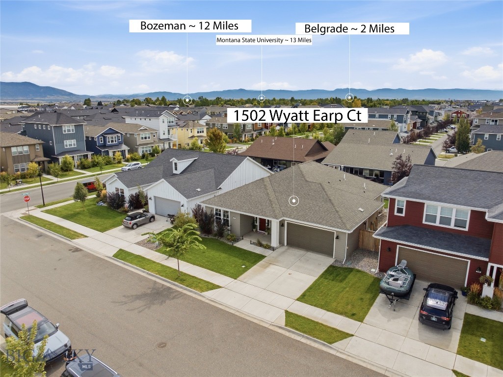
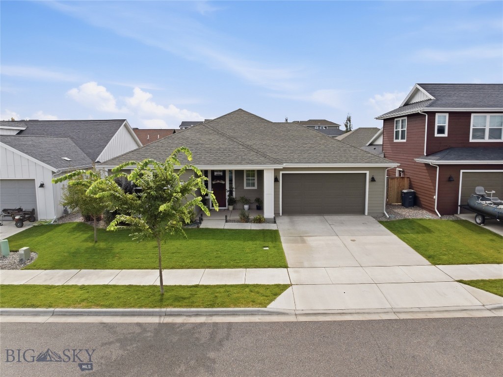
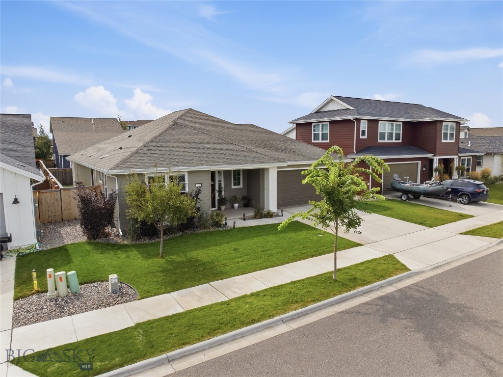
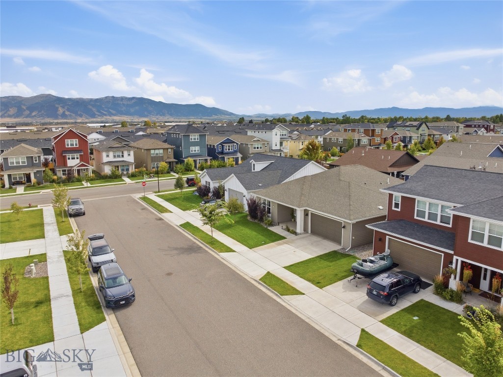
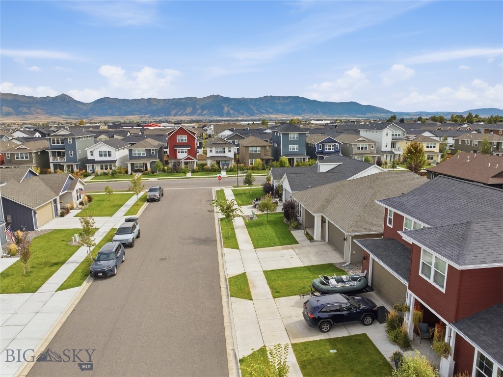
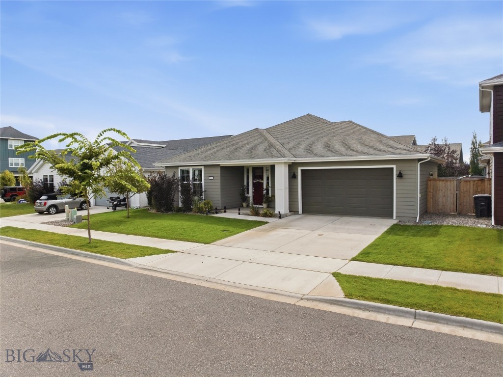
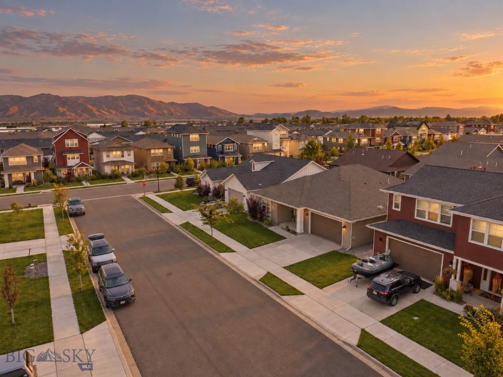
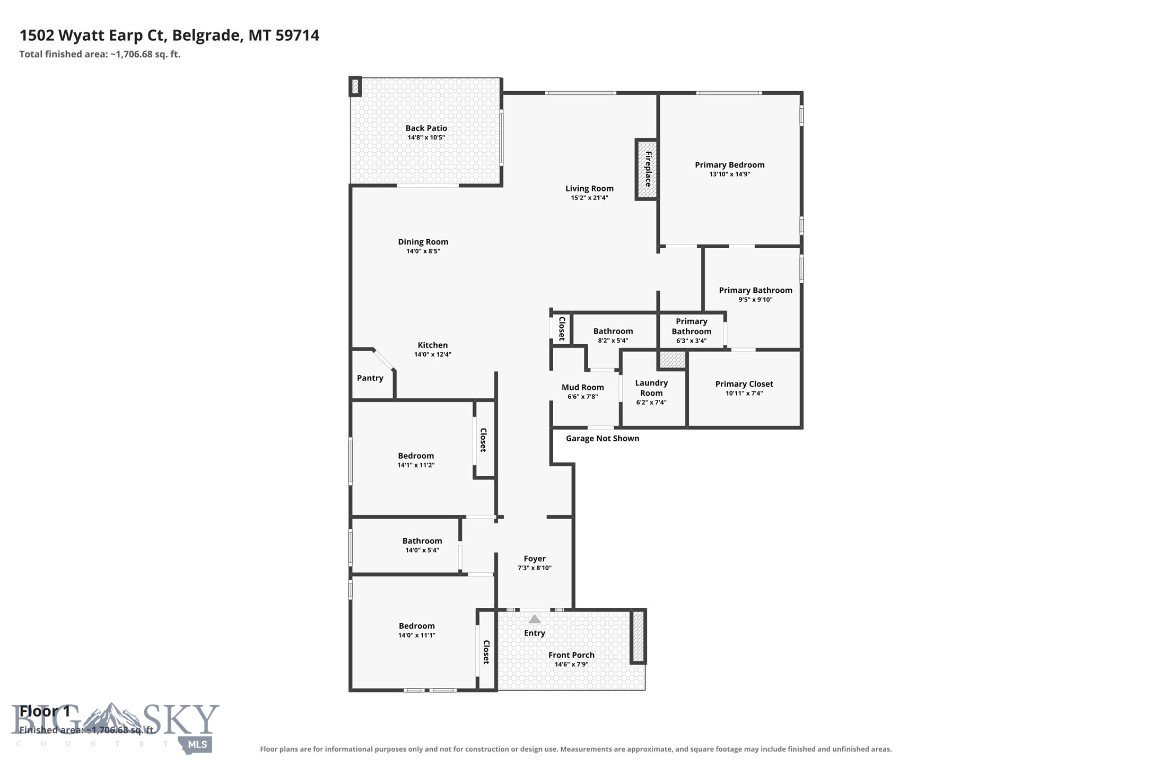
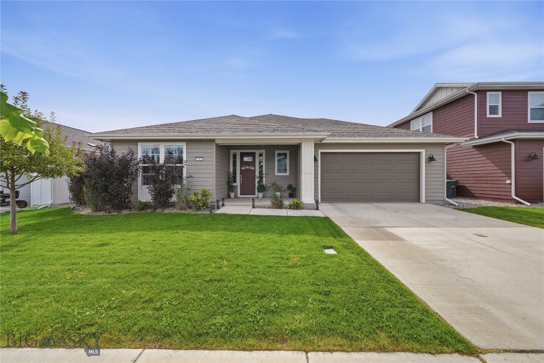
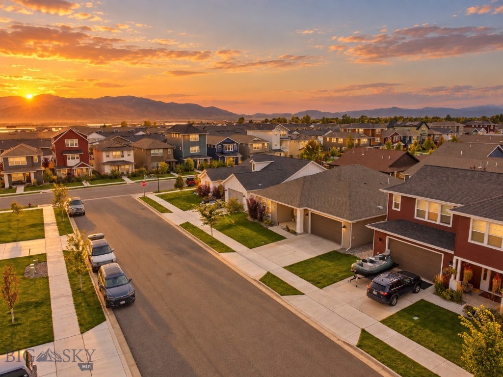
Welcome to 1502 Wyatt Earp Court in Belgrade's desirable Prescott Ranch Subdivision. This beautifully maintained 1,951+- sq. ft. home offers 3 bedrooms, 2.5 bathrooms, an attached 2-car garage, and a thoughtfully designed single-level floor plan filled with natural light and inviting finishes.

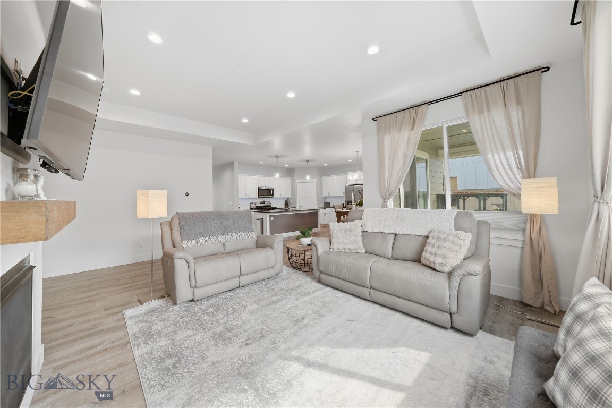
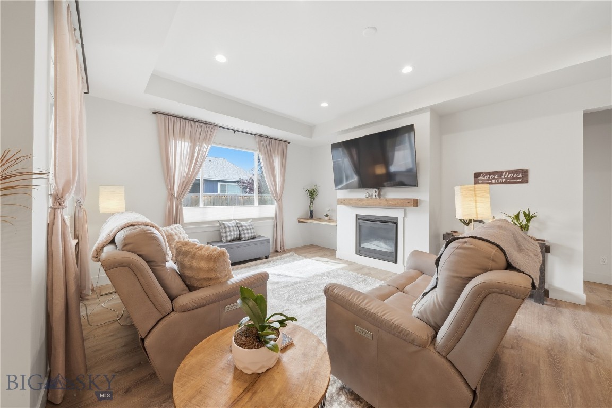
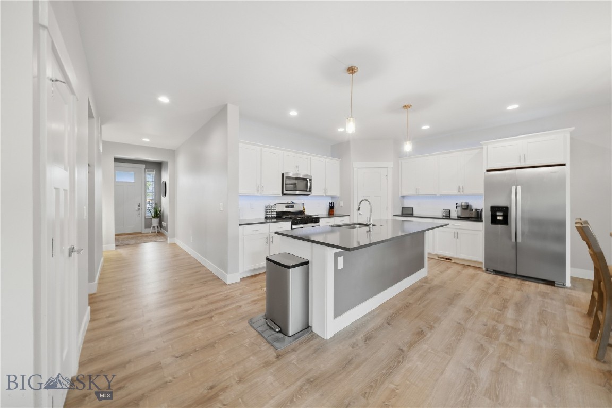
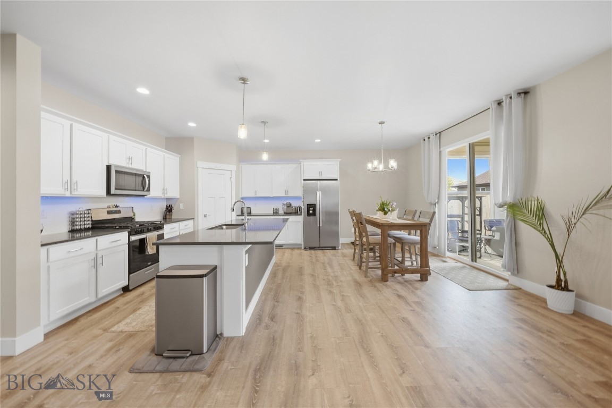
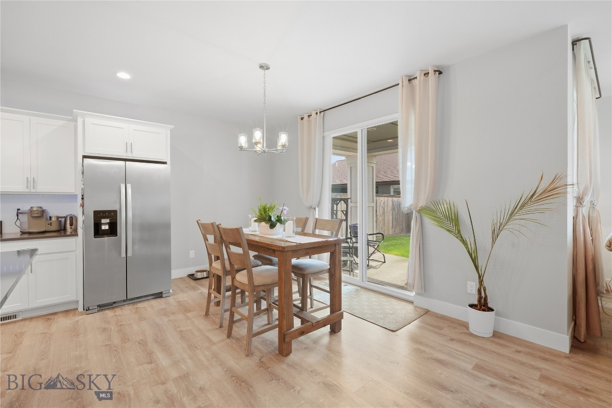
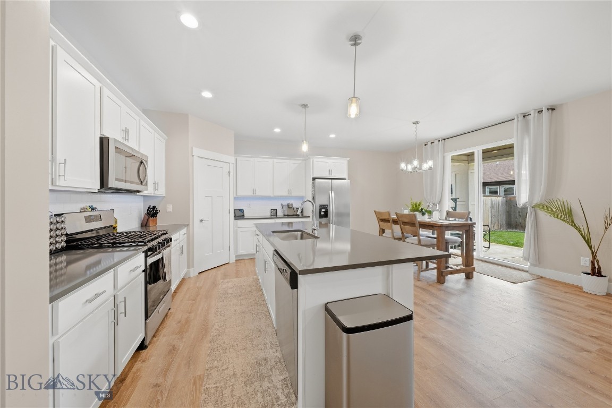
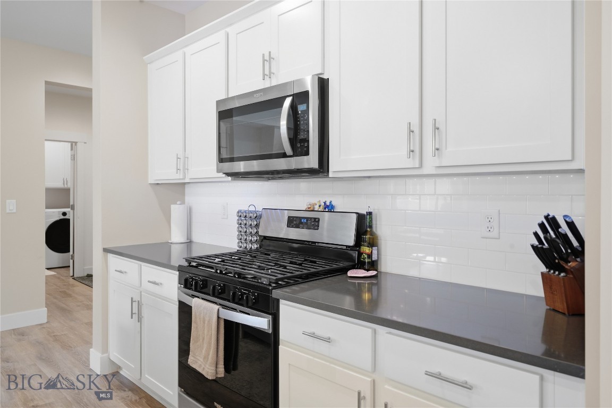
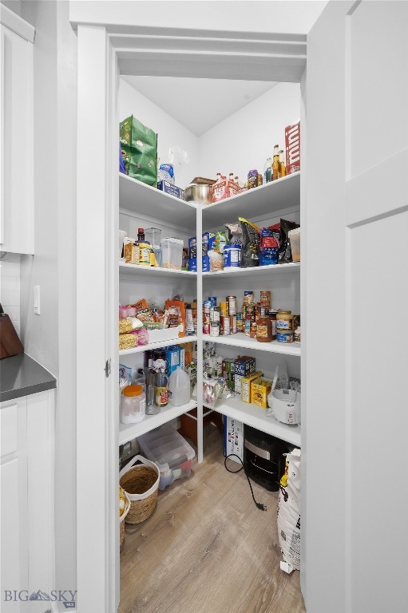
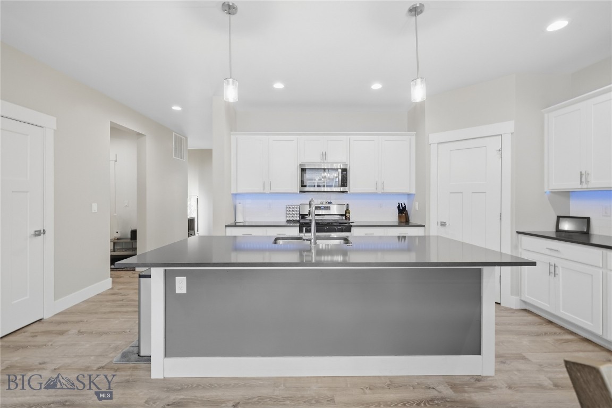
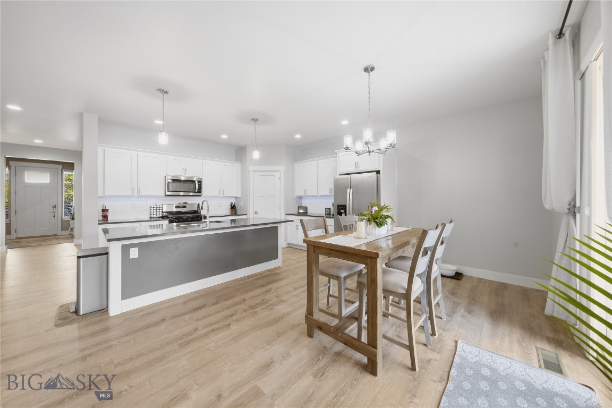
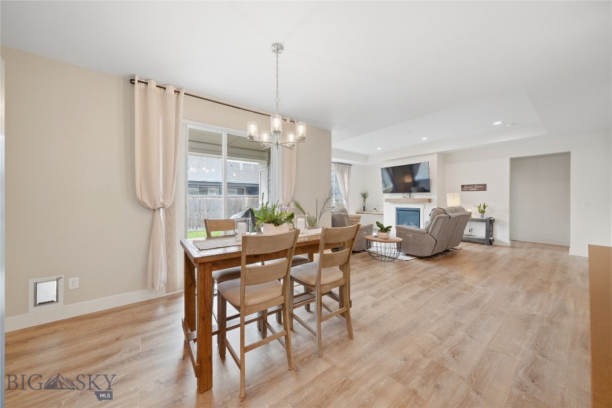
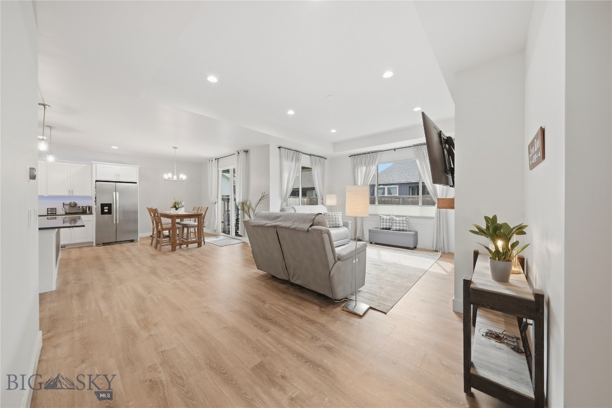
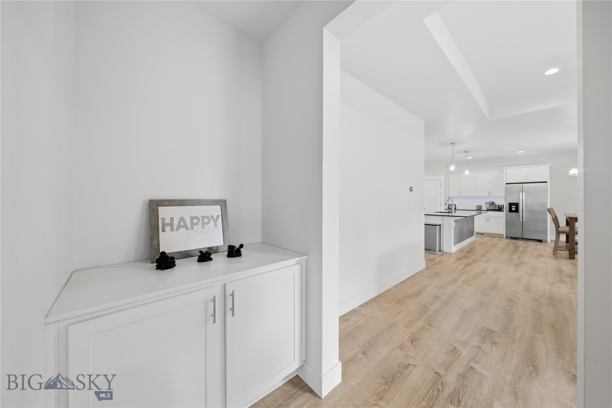
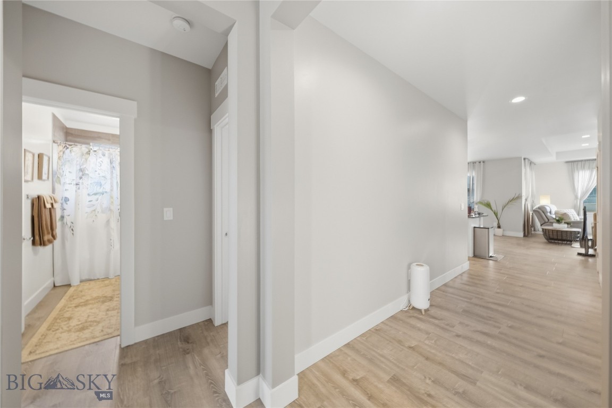
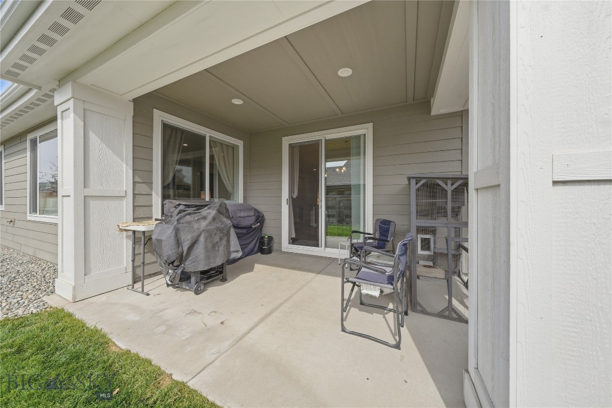
A spacious foyer welcomes you inside, where new LVP flooring installed throughout in January 2026 gives the home a fresh, cohesive feel. The open-concept kitchen features quartz countertops, a generous island, gas range, soft-close cabinetry, pantry, and adjustable LED under- and over-cabinet lighting. The adjoining dining area offers direct access to the backyard patio, while the living room is highlighted by a tray ceiling, gas fireplace, built-in shelving, and dimmable lighting.

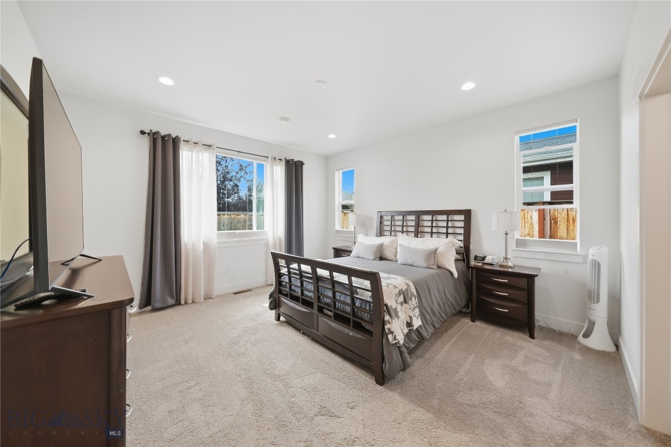
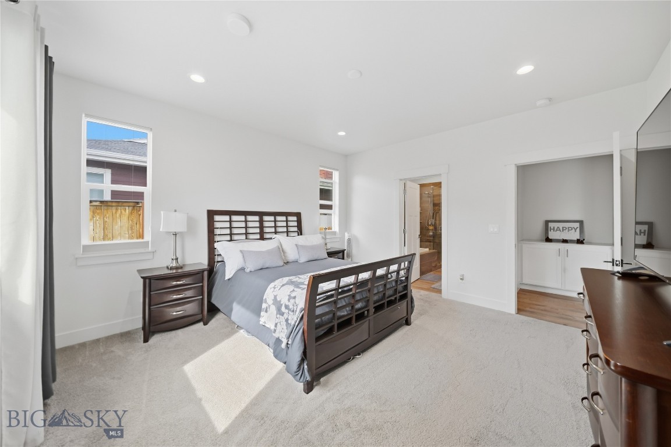
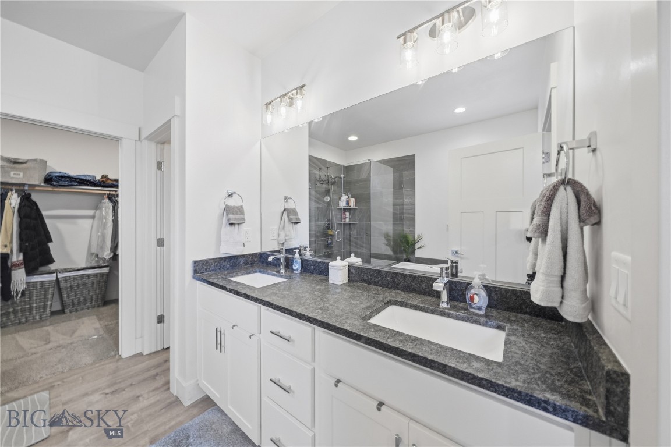
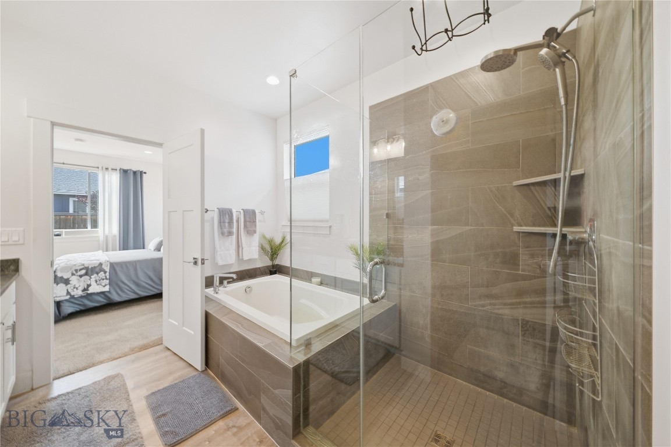
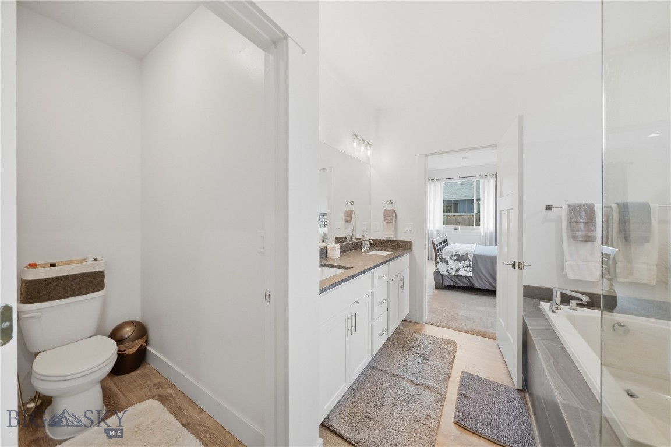
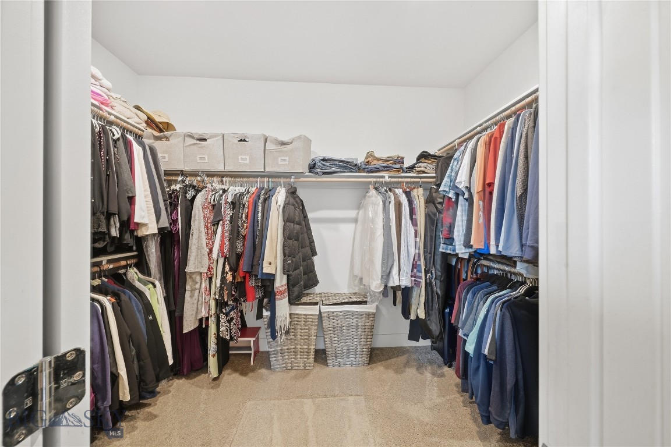
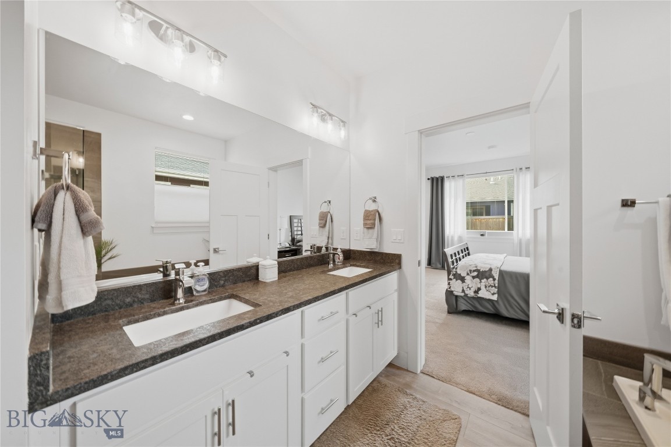
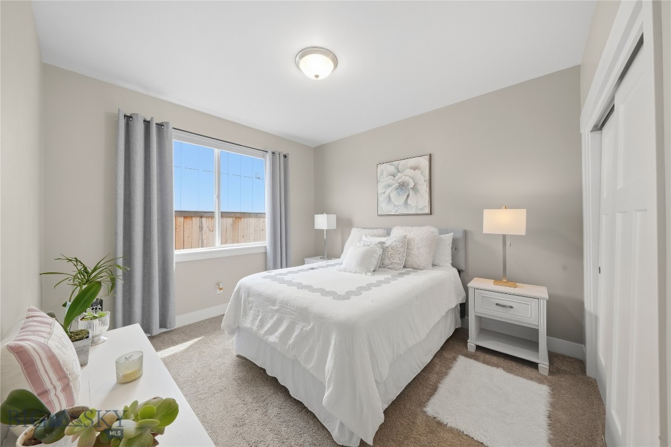
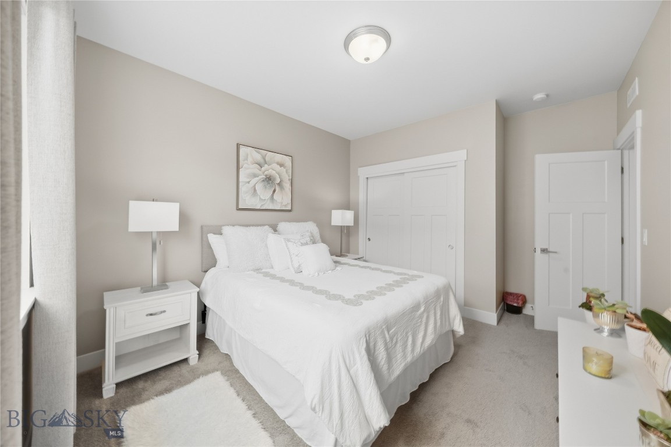
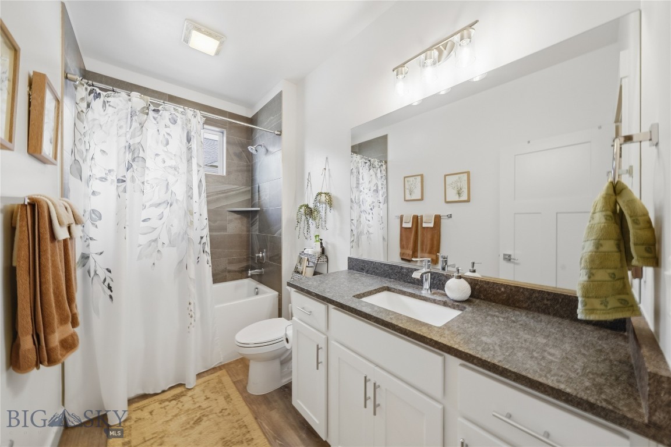
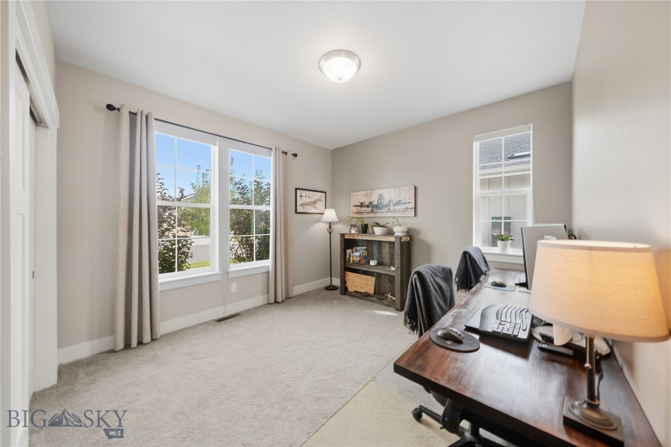
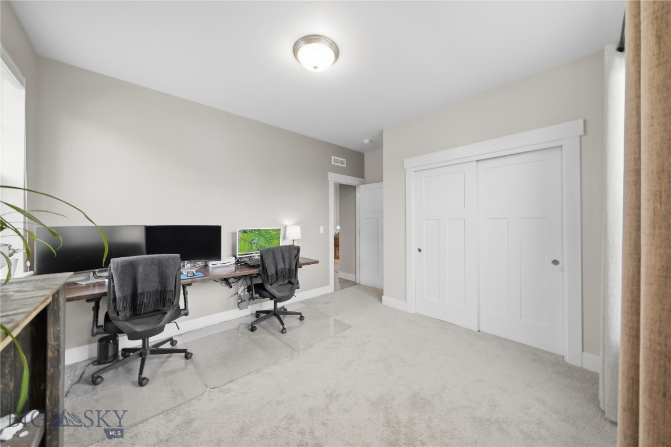
Privately positioned away from the additional bedrooms, the spacious primary suite features dual sinks, granite countertops, a soaking tub, separate shower, water closet, and walk-in closet. Two additional bedrooms and a full guest bath are located on the opposite side of the home, with added HVAC pass-through ventilation for improved heating and cooling when bedroom doors are closed. One bedroom also features a built-in dual workstation, offering a convenient option for a home office while maintaining space for bedroom use.

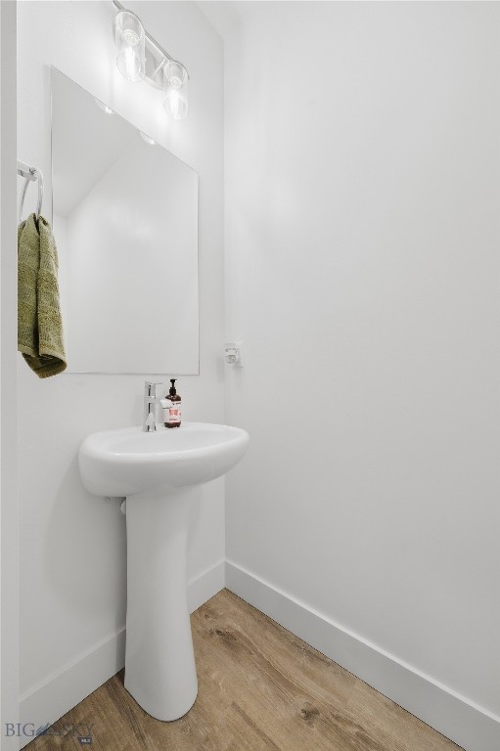
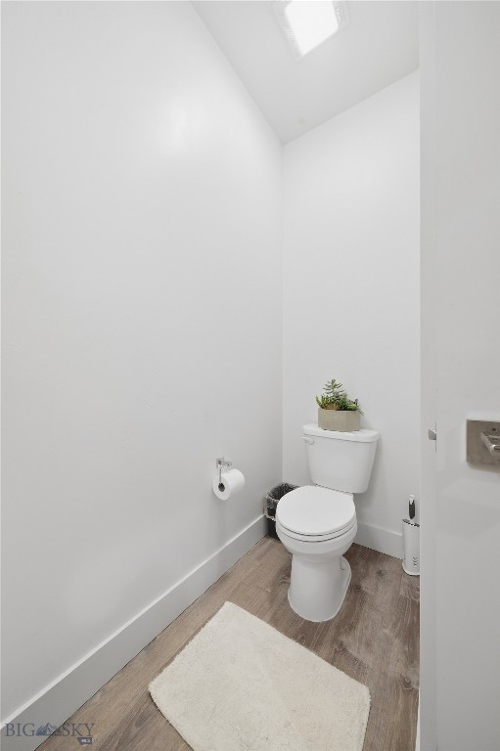
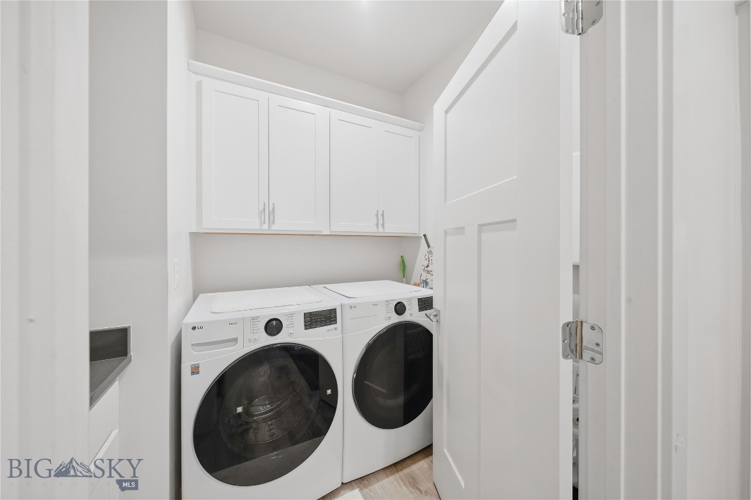
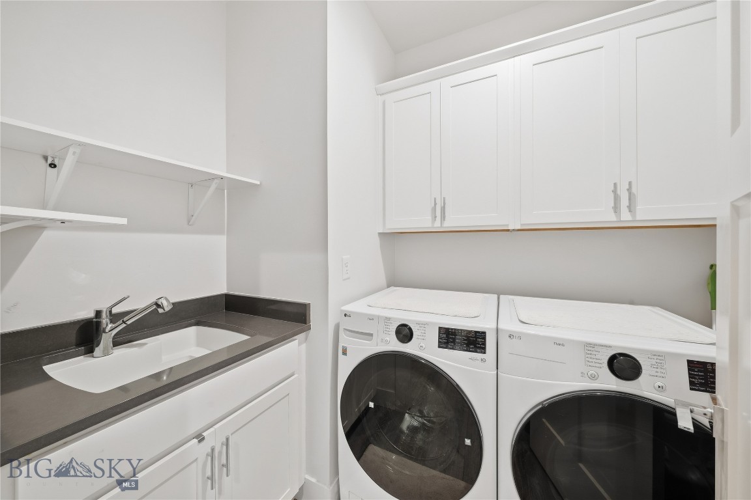
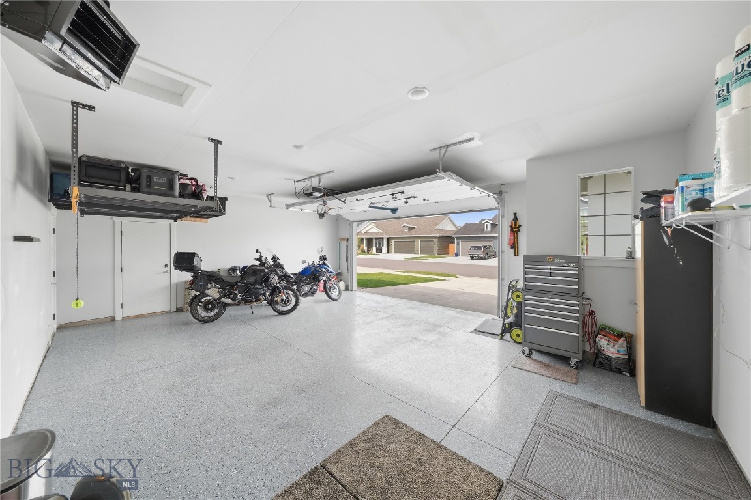
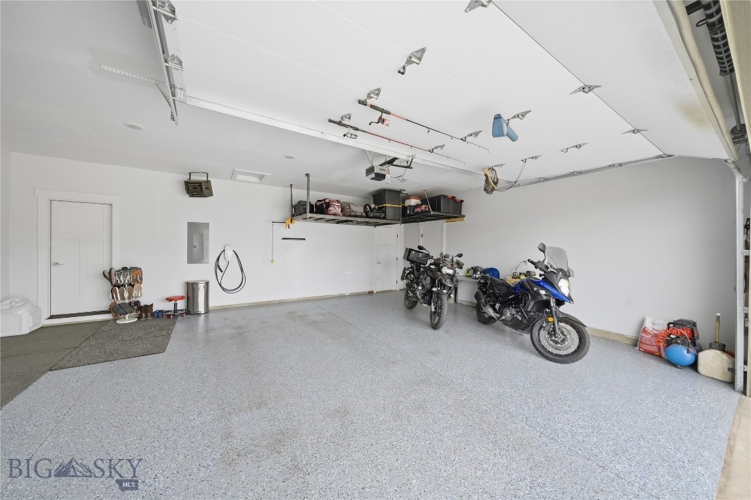
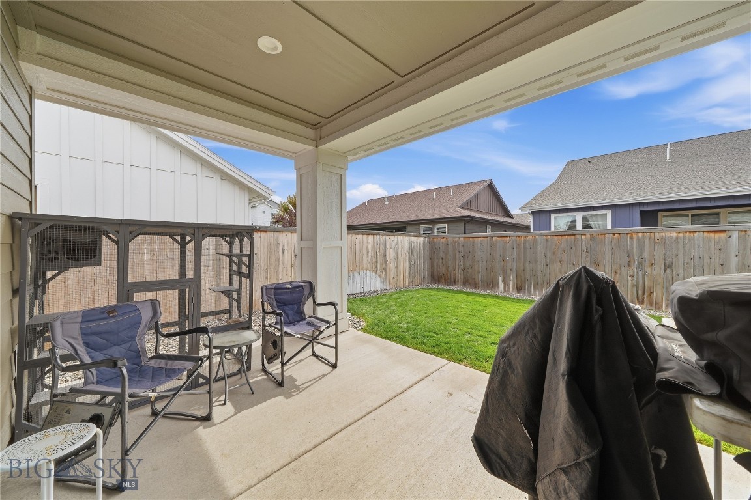
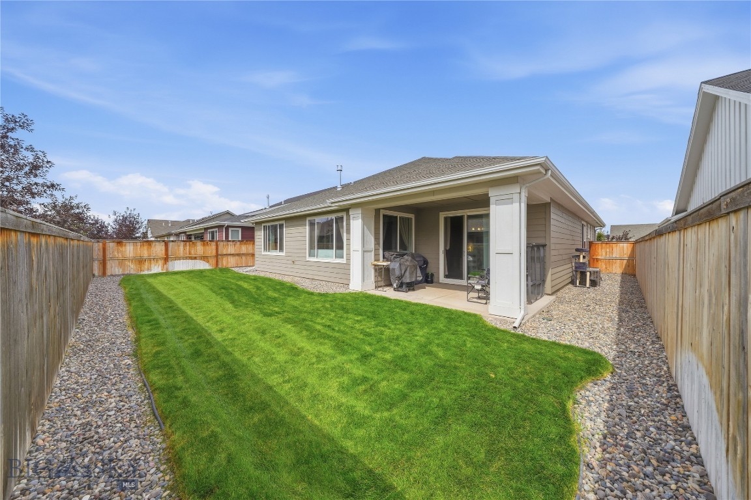
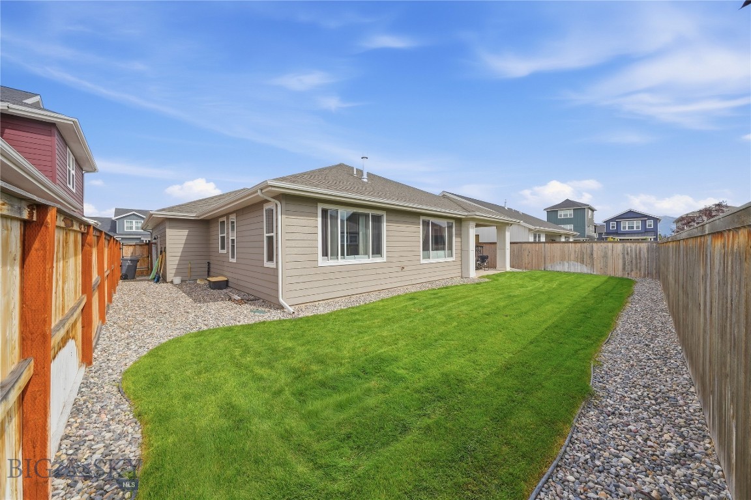
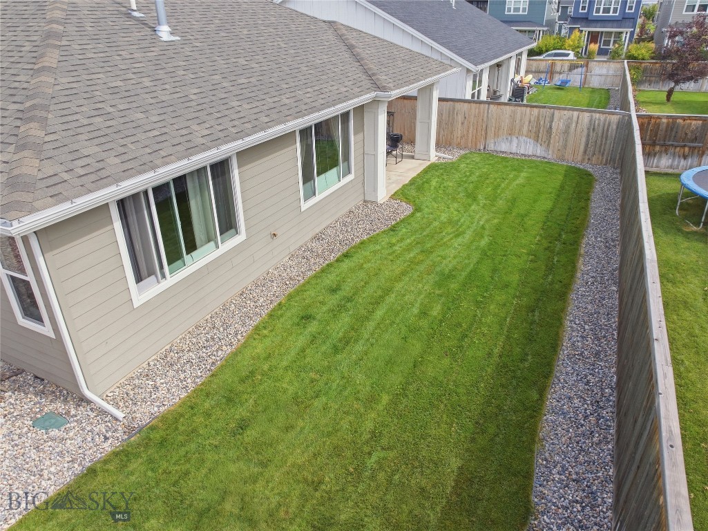
Additional features include a half bath, laundry room with utility sink, Nest Learning Thermostat, included window treatments, and a heated and insulated 2-car garage with epoxy flooring completed in June 2026. Outside, permanent app-controlled exterior lighting, a backyard patio, and established low-maintenance landscaping complete the property.

With its functional layout, thoughtful upgrades, and comfortable indoor-outdoor living, this Prescott Ranch home is move-in ready and worth seeing in person.
Share Property

Location

1502 Wyatt Earp Court, Belgrade, MT 59714

Status

For Sale
image

Schedule a Showing

I would love to show you this beautiful property. Please select your preferred date and time below. I will be in touch shortly to confirm your appointment.
Schedule a Showing

I would love to show you this beautiful property. Please select your preferred date and time below. I will be in touch shortly to confirm your appointment.
Thank you for your interest in 1502 Wyatt Earp Court, Belgrade, MT 59714. We are reviewing your request and will be in touch shortly!
Dan Reddick

Dan Reddick

360 Virtual Tour

Take a tour of this property

Property Amenities

Interior
Fireplace Gas
Appliances Dryer, Dishwasher, Disposal, Microwave, Range, Refrigerator, Washer
Flooring Partially Carpeted, Plank, Vinyl
Total Bedrooms: 3
Half Bathrooms: 1
Full Bathrooms: 2
Other Interior Features Fireplace, Walk-In Closet(s), Window Treatments, Full Bath on Main Level, Main Level Primary
Area & Lot
Total area 1,951 Sq.Ft.
Lot Area 6,141.96 Sq.Ft.
Living area 1,951 Sq.Ft.
MLS® ID 414870
Year Built 2022
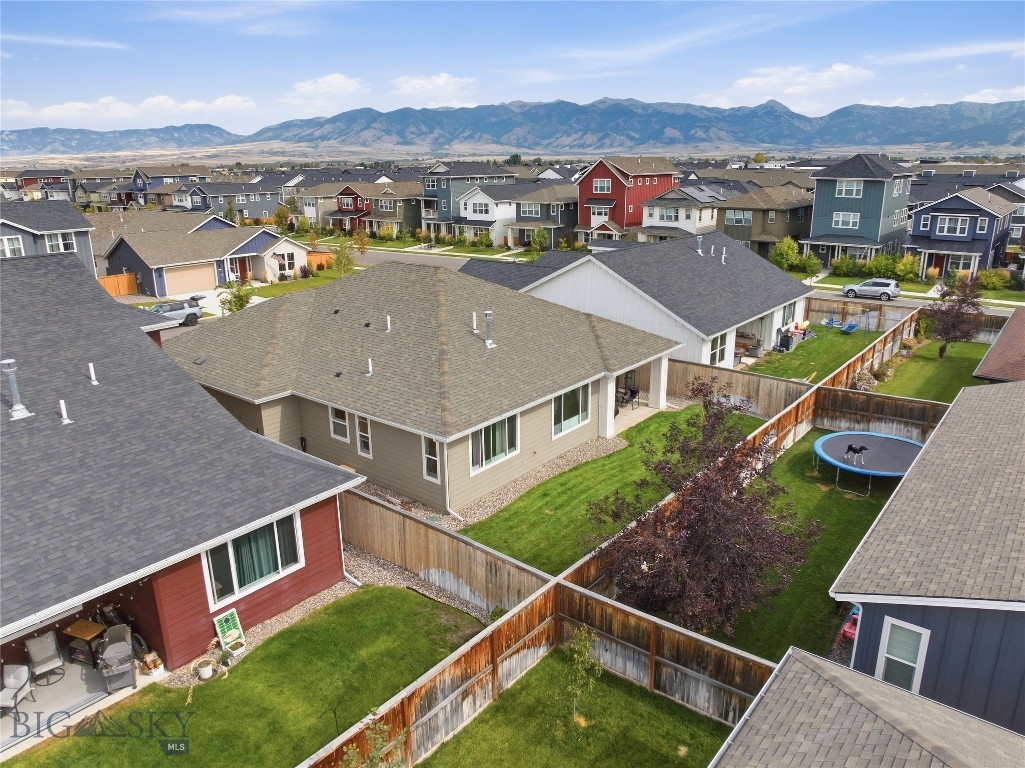
View Description Farmland,Mountain(s)
Architecture Styles Ranch
Type Residential
Status For Sale
Exterior
Stories 1
Air conditioning Central Air
Heat type Forced Air
Water Source Public
Garage Space 2.0
Security Features Heat Detector, Smoke Detector(s)
Sewer Public Sewer
Other Exterior Features Sprinkler/Irrigation, Landscaping
Parking Attached, Garage, Garage Door Opener
Lot Features Lawn, Landscaped, Sprinklers In Ground
Roof Asphalt, Shingle
Utilities Electricity Available, Sewer Available, Water Available
Finance
Sales Price $649,000
HOA Fees $40 monthly
Real Estate Tax $4,279 yearly

Mortgage Calculator

Estimate your monthly mortgage payment, including the principal and interest, property taxes, and HOA. Adjust the values to generate a more accurate rate.
All estimates are provided for informational purposes only. Actual amounts may vary.
$0,000 Your Payment 20 15 65
$0,000 Your Payment

Work With Dan

Dan understands the market and can position his clients’ property to stand out among other properties for sale. He also listens to his client’s individual needs and can help buyers understand all aspect of their real estate investment.